Front Garden Design in Richmond, KT2
Project Details
Brief:
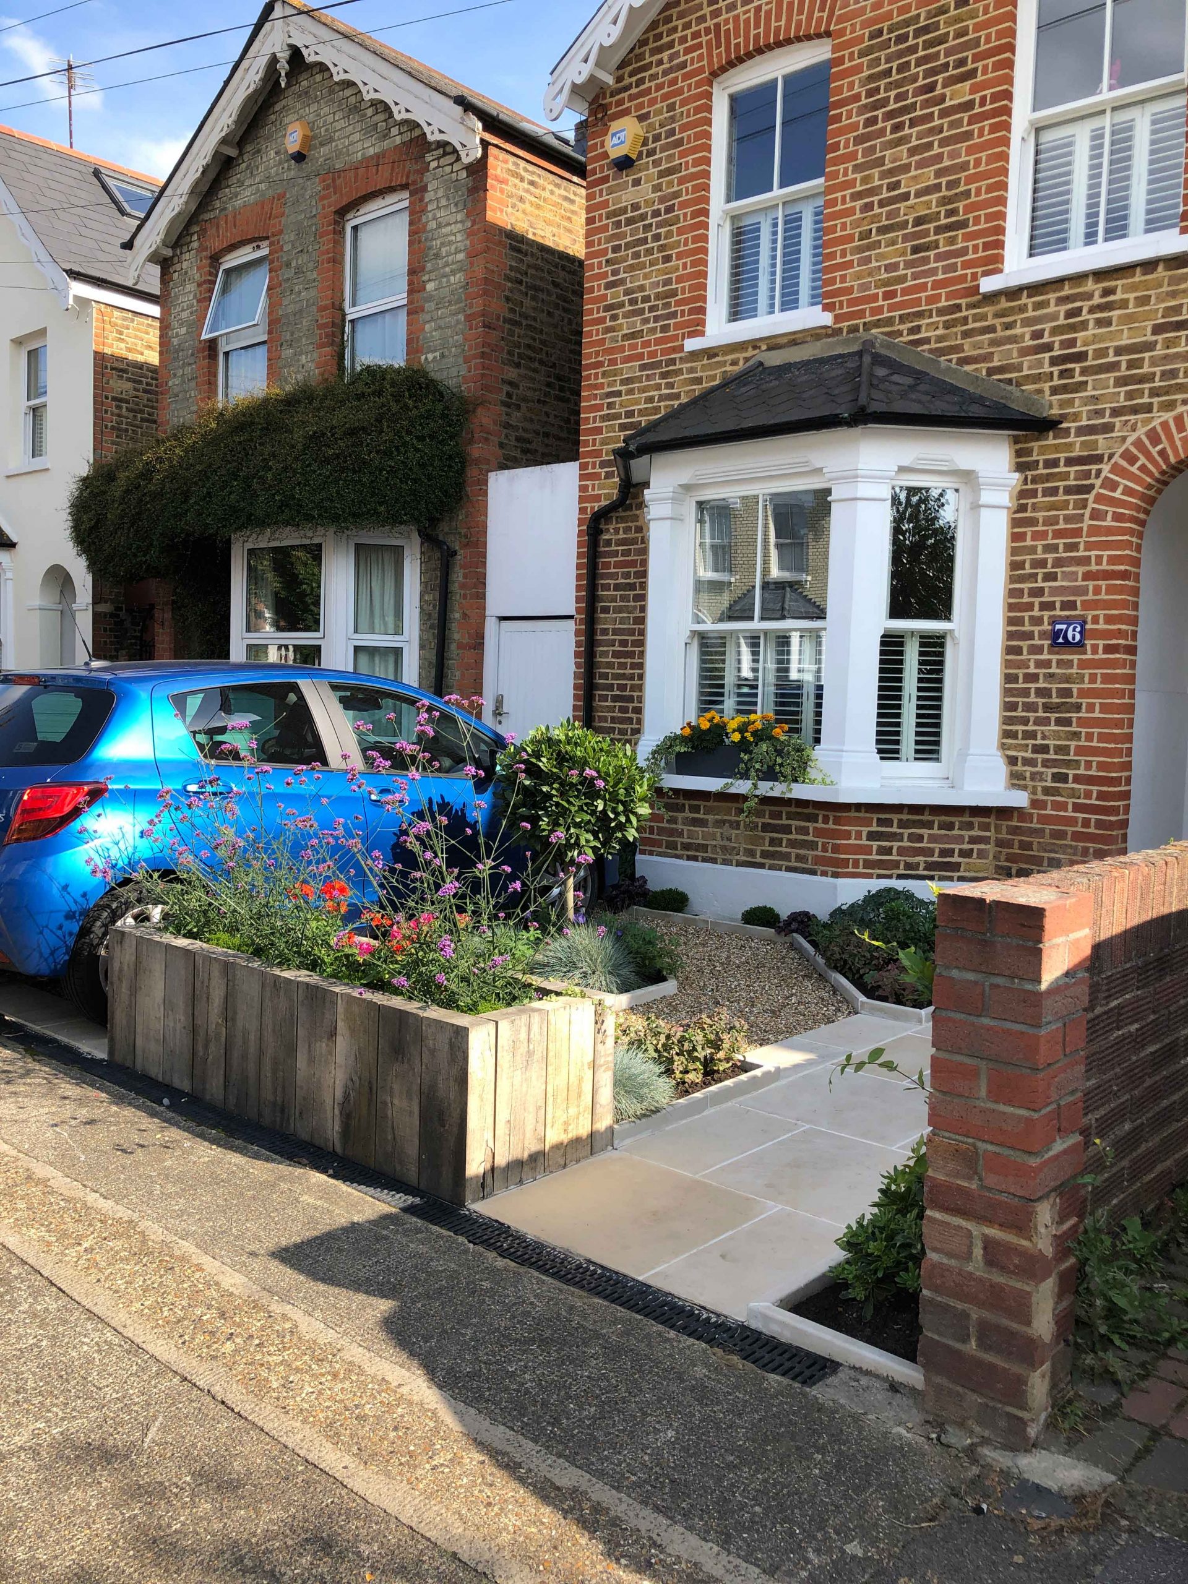
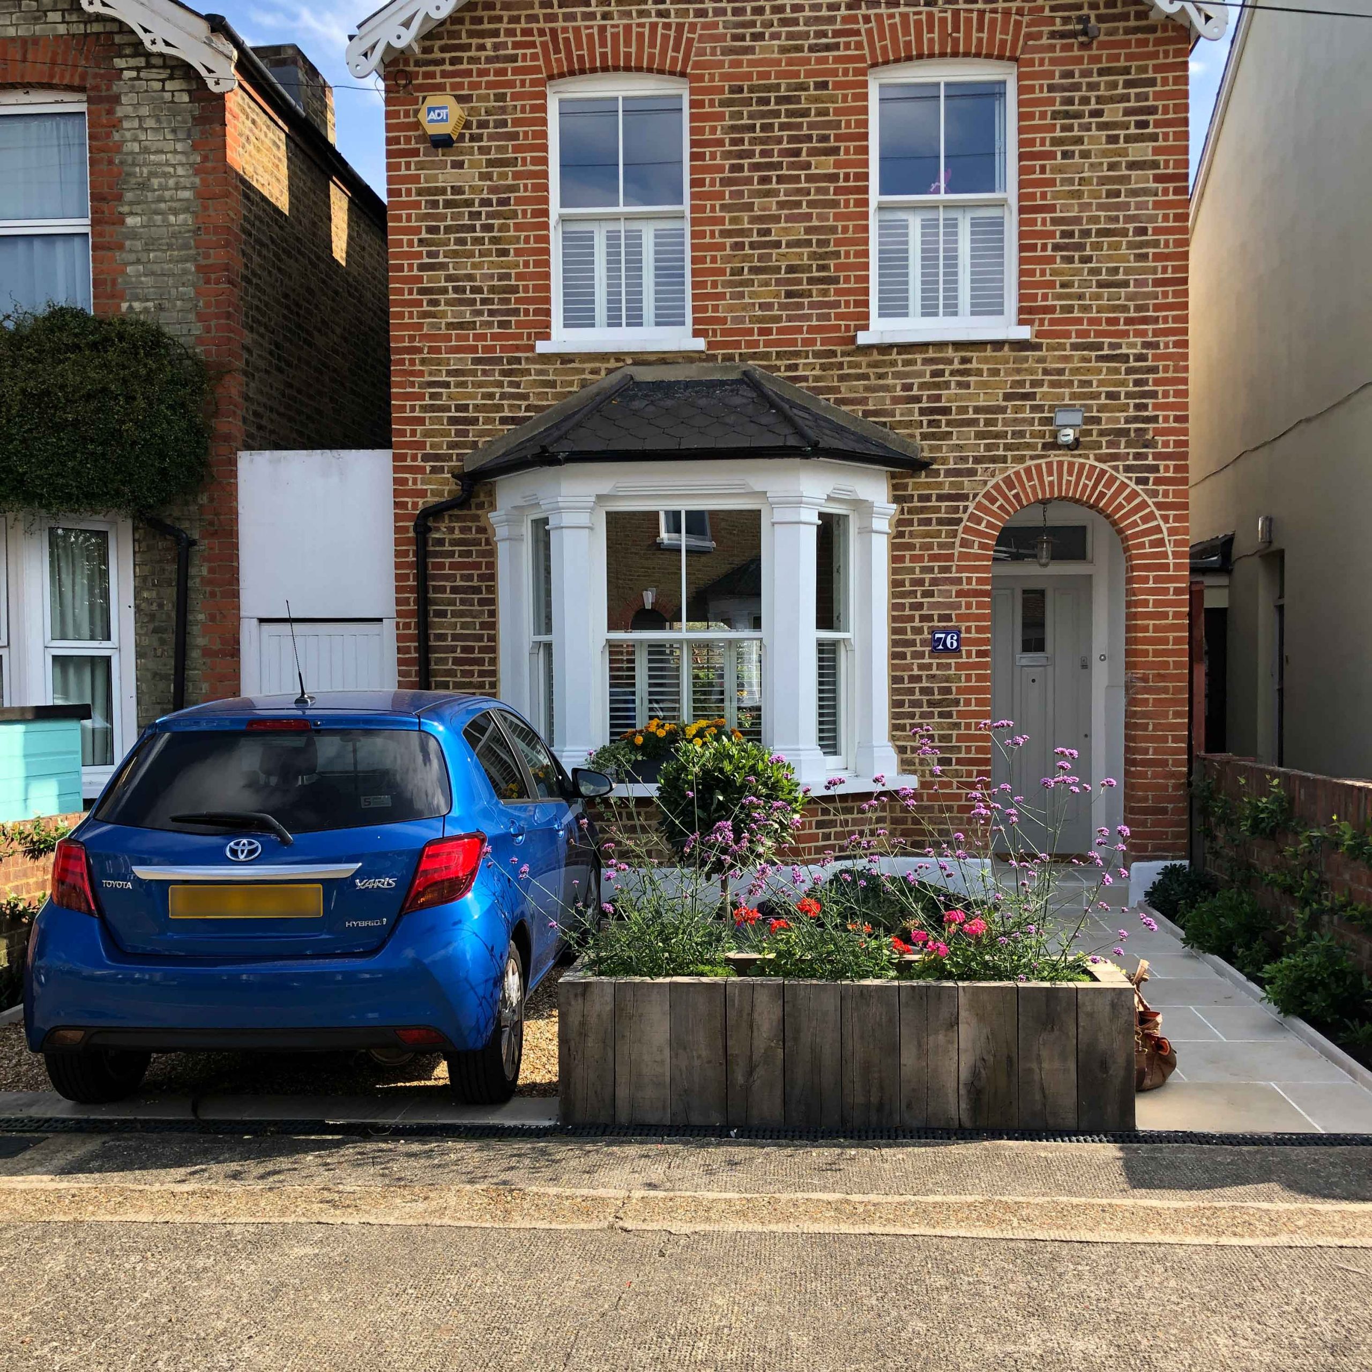
The aim of this project was to transform a tired and underused front garden of a Victorian property in Richmond, KT2. The space needed to provide practical off-street parking while retaining the character and greenery expected from a traditional Richmond front garden.
The design needed to create a welcoming entrance to the property, improve the approach to the front door and introduce more structure, planting and year-round interest.
Solution:
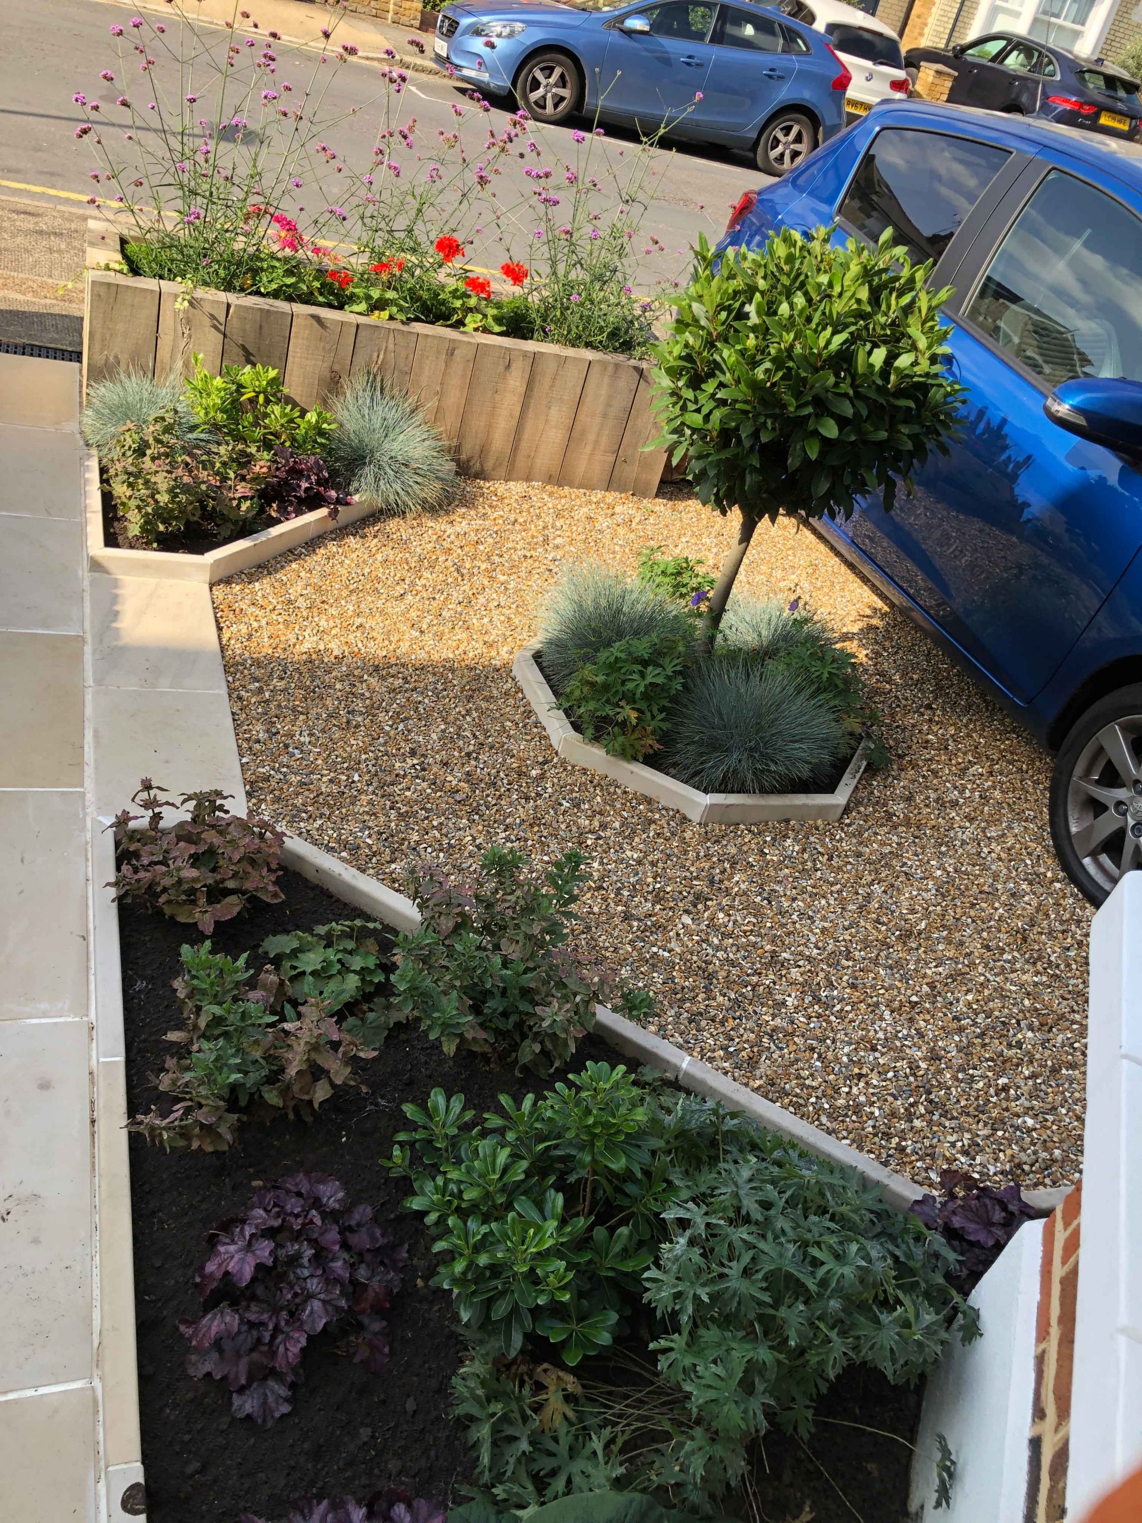
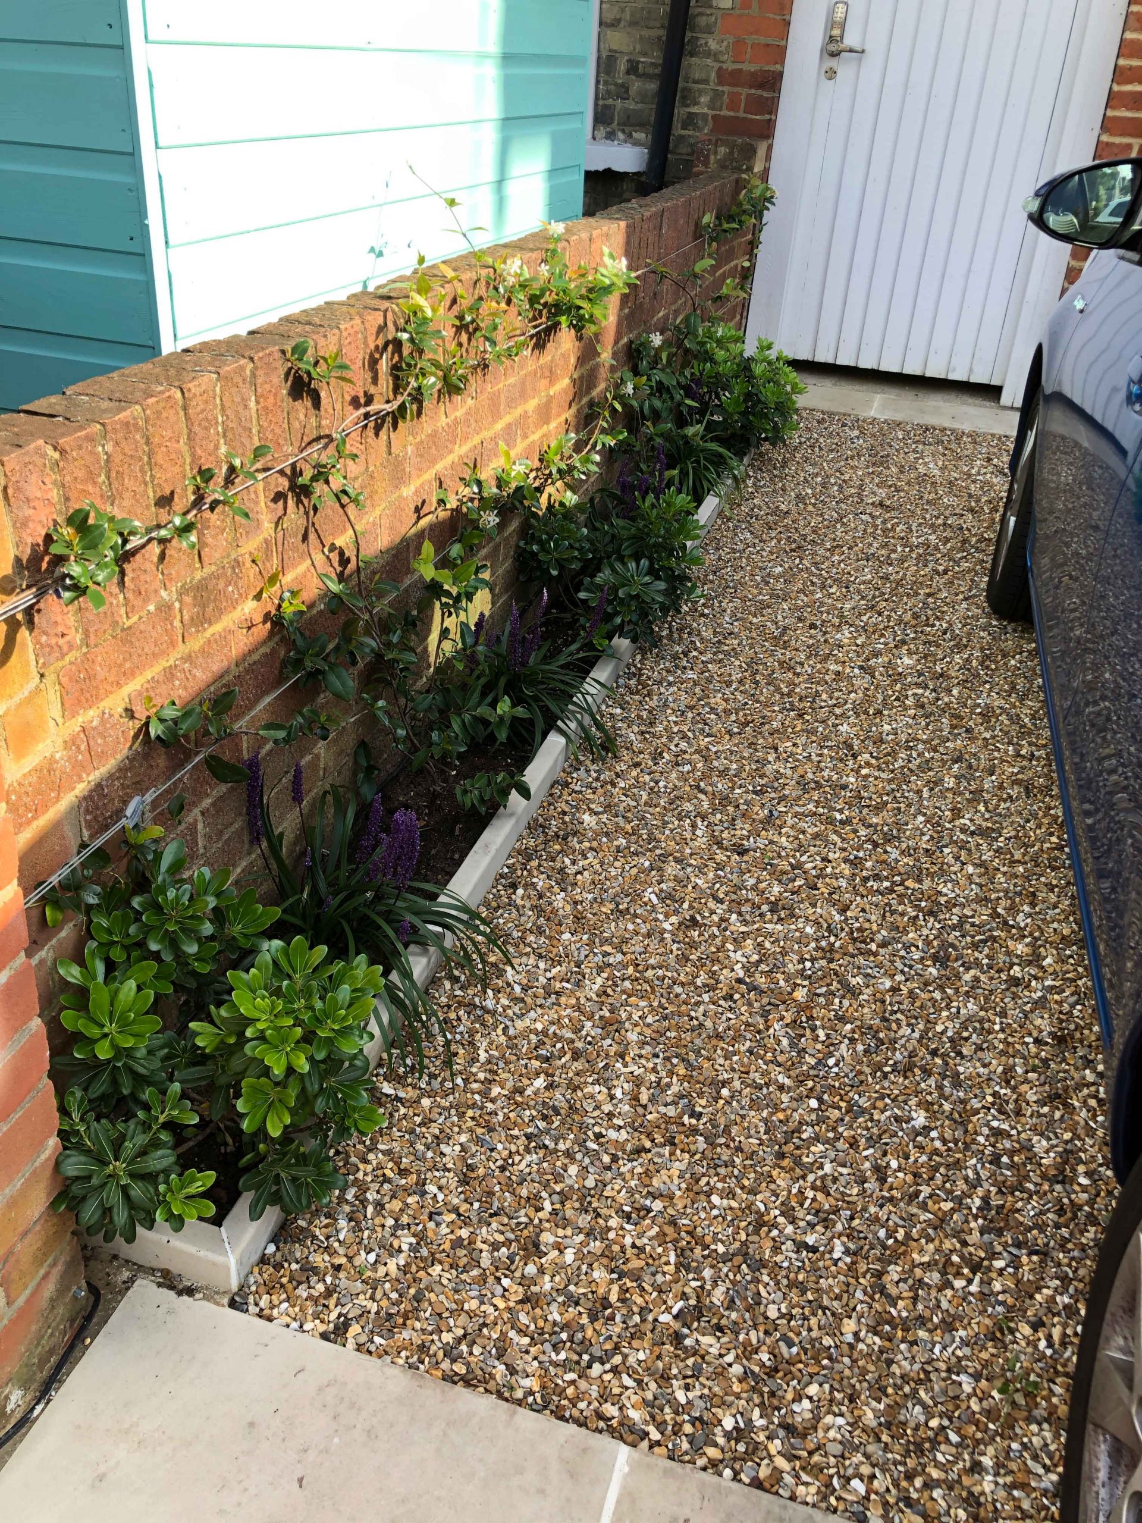
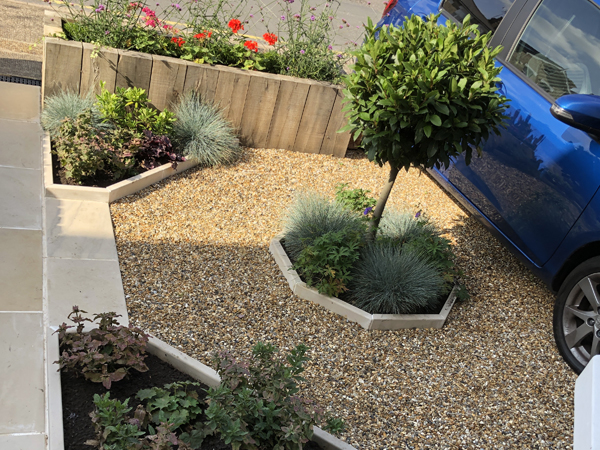
The existing front garden was completely reworked to create a more attractive and practical space. A new off-street gravelled parking area was incorporated into the layout, while a defined path provides a clear and welcoming route towards the house.
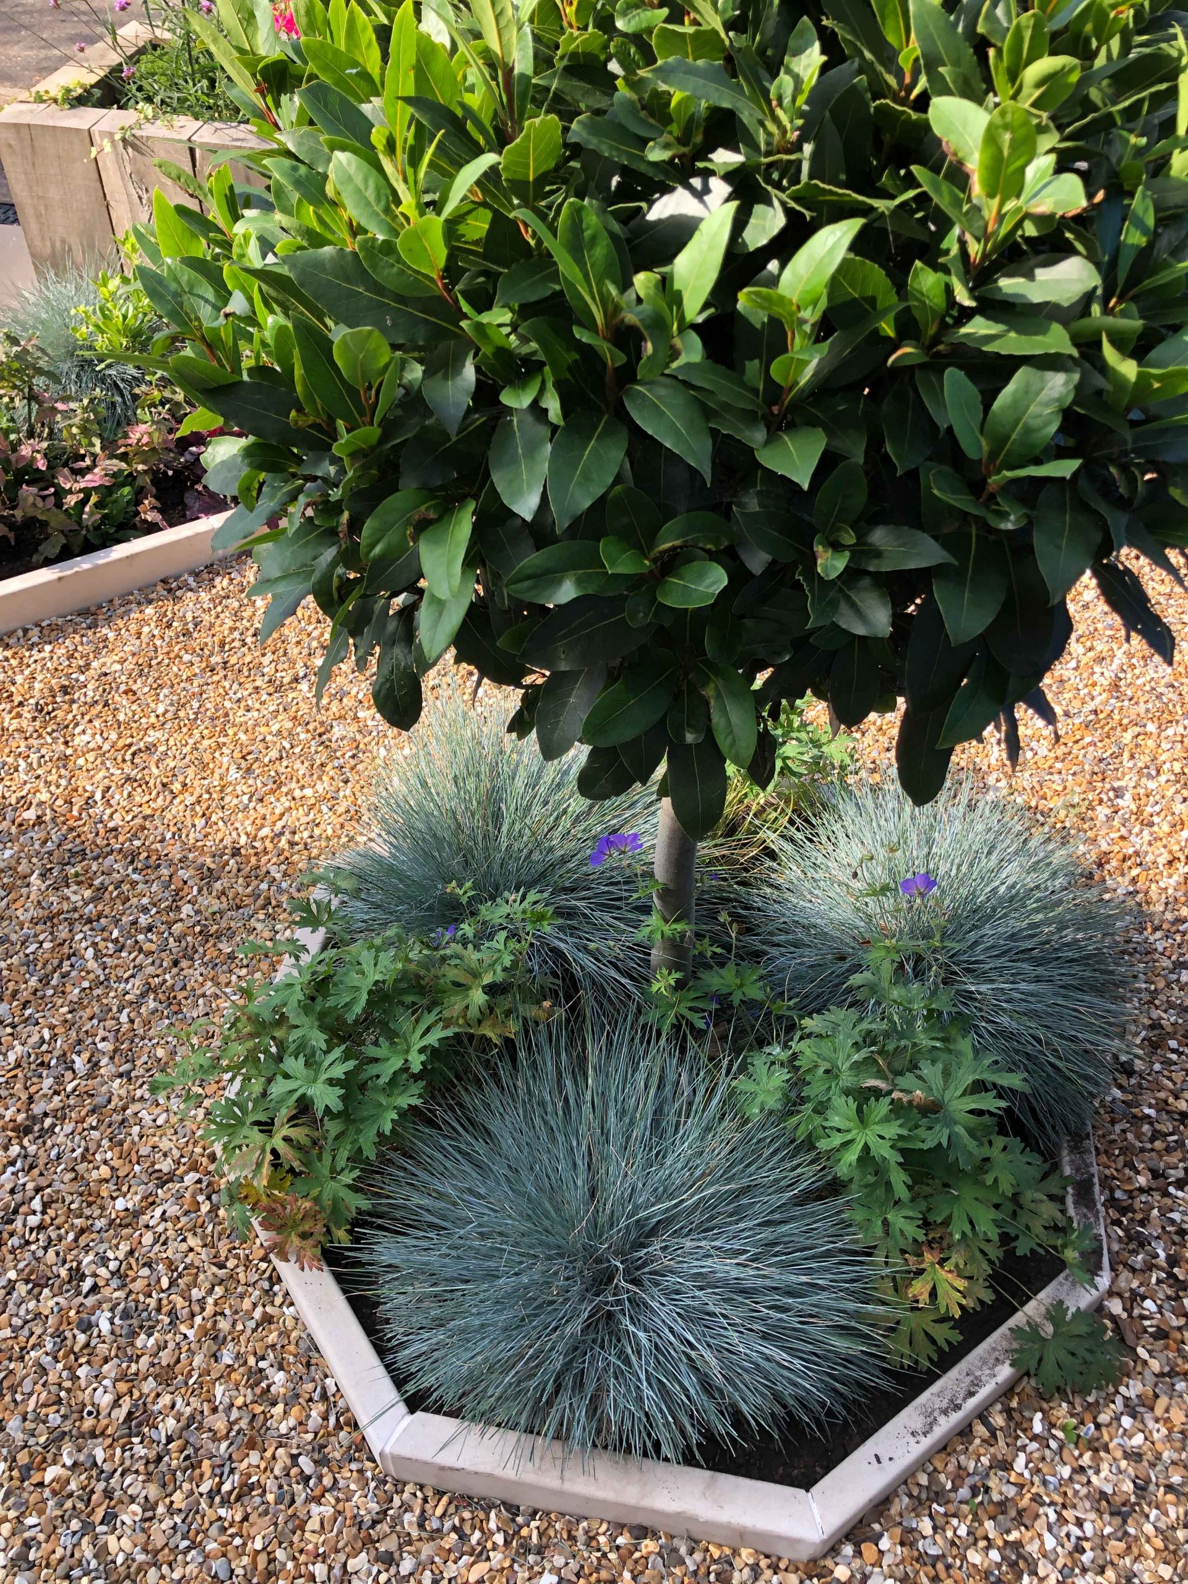
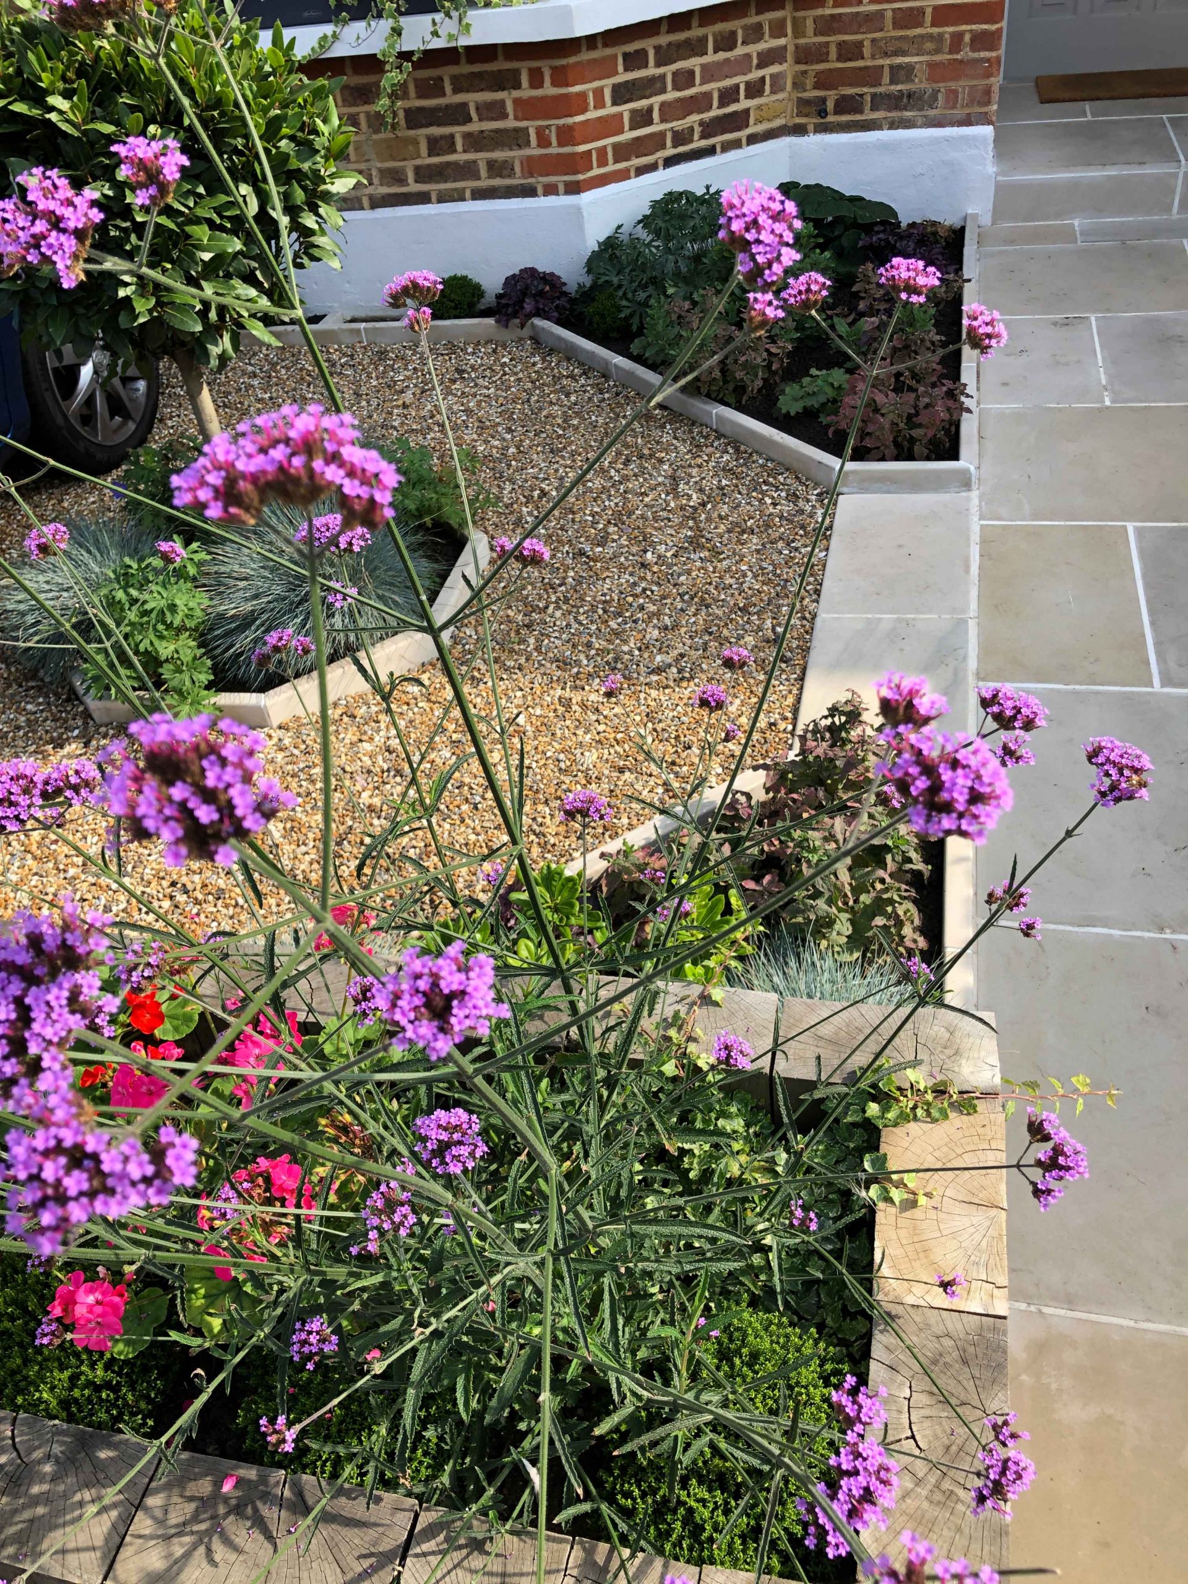
New shrubs and planting soften the hard landscaping and introduce colour, texture and structure around the frontage. A purpose-built planter box adds another layer of planting and helps give the garden a stronger sense of definition.
The combination of planting, path and parking creates a balanced front garden that works practically for everyday use while complementing the character of the Victorian property.
Features:
- Bespoke front garden design combining planting, access and off-street parking
- New path providing a clear route to the front entrance
- Purpose-built planter box creating additional planting space and structure
- New shrubs and plants selected to soften the frontage and provide year-round interest
- DesignPractical off-street parking integrated into the overall garden design
- A considered balance between hard landscaping and soft planting
- A welcoming front garden that complements the character of the Victorian property